Stockton Springs
$1,250,000
50 Kelley Drive
mls: 1673599
Bedrooms: 4
Bathrooms: 4
Year Built: 2004
Sq Footage: 3,551
Lot Size: 3.4
Taxes: $15,932
Status: Active

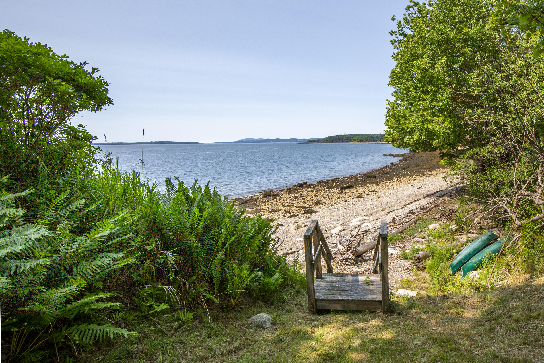
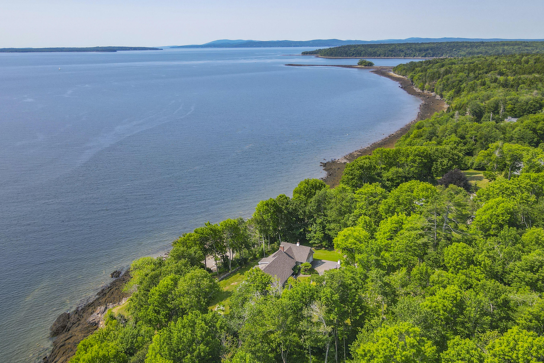
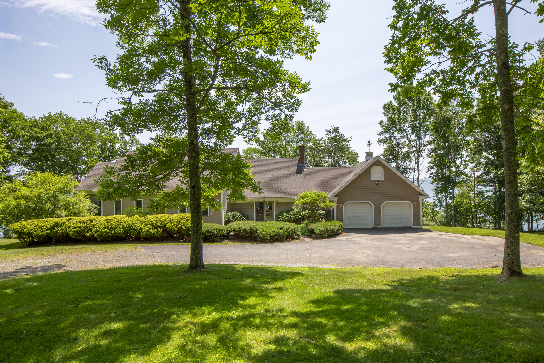
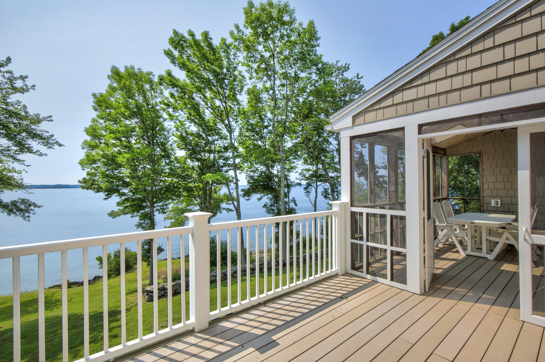
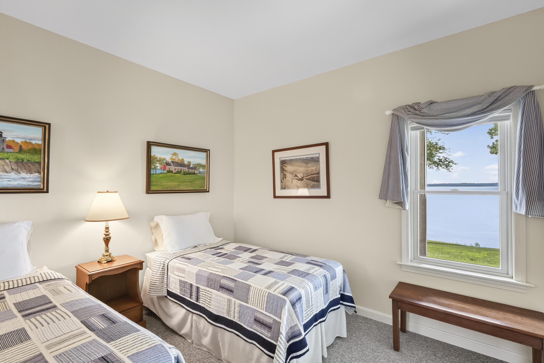
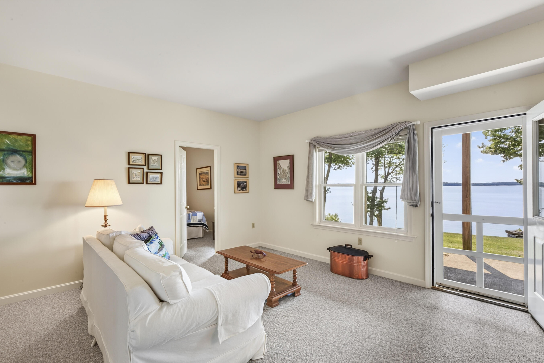
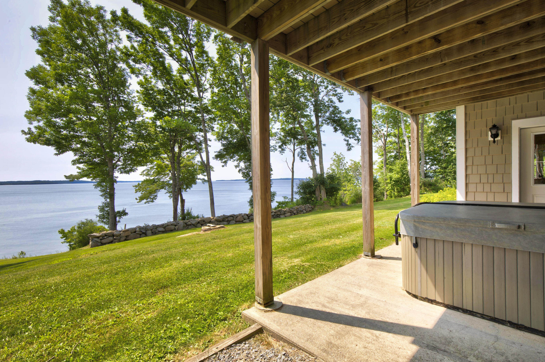
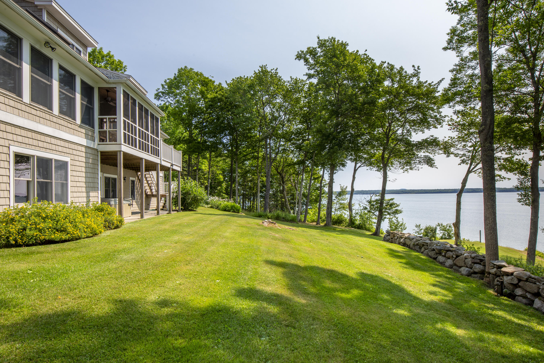
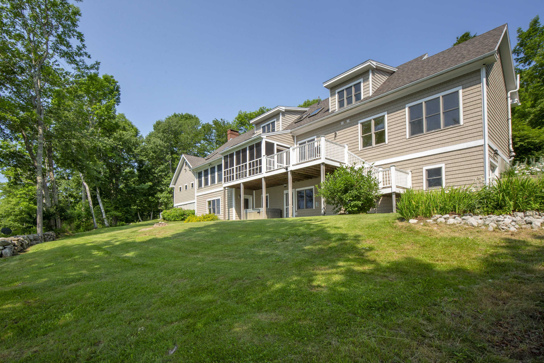
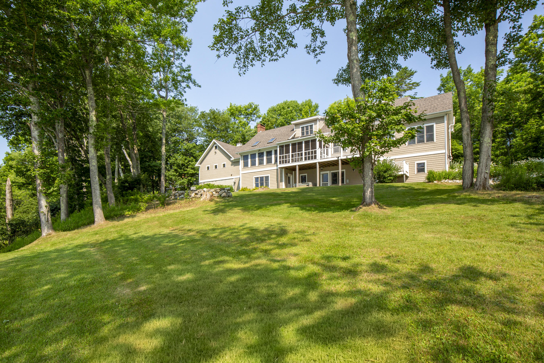
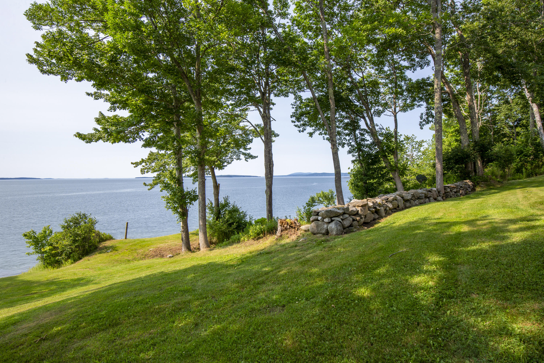
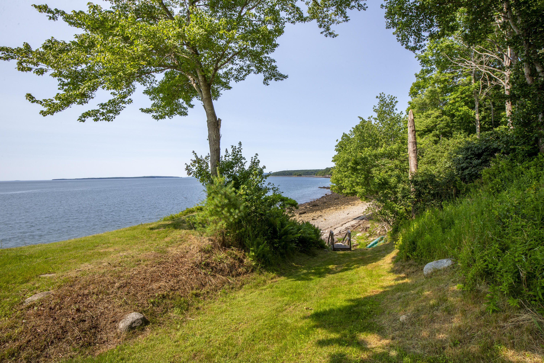
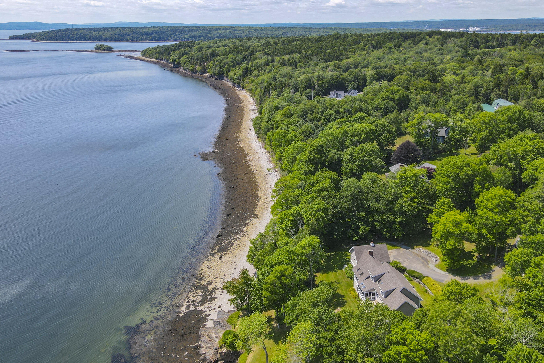
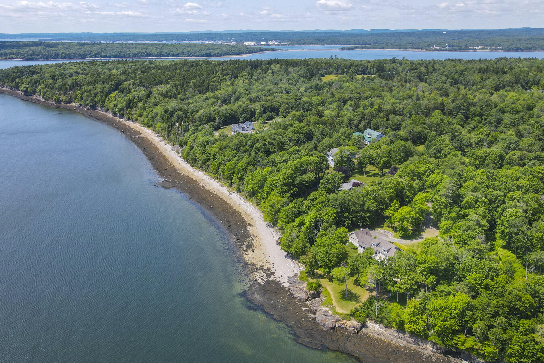
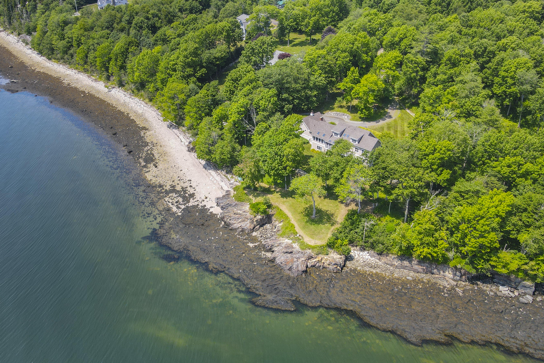
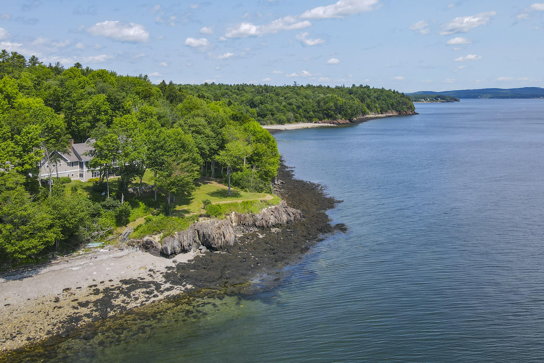
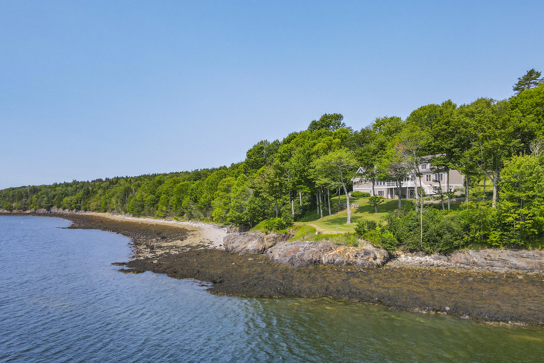
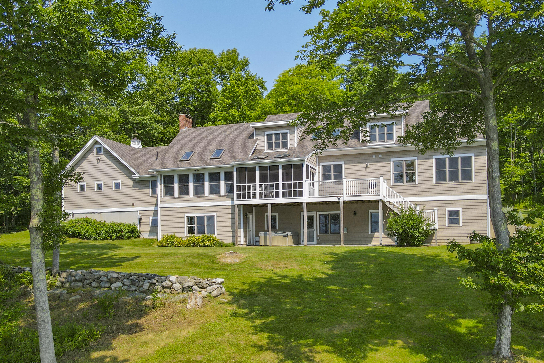
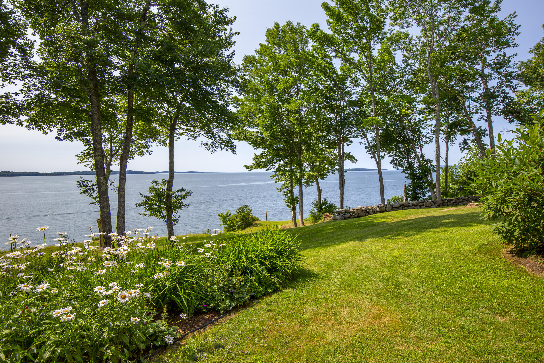
Experience coastal Maine living at its finest in this beautifully maintained, move-in-ready home with 300 feet of spectacular frontage on Penobscot Bay including a private beach.
Listed by: Legacy Properties Sotheby's International Realty

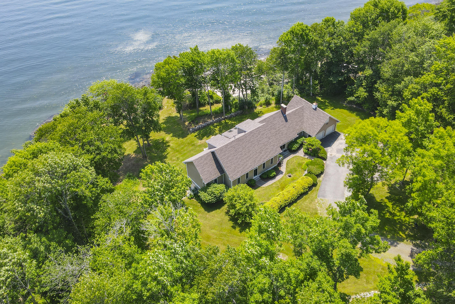
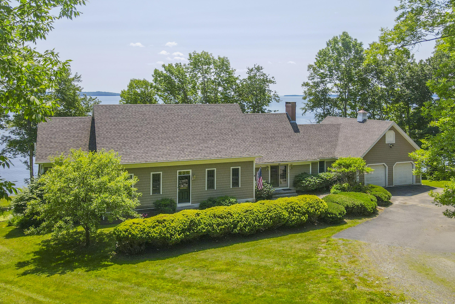
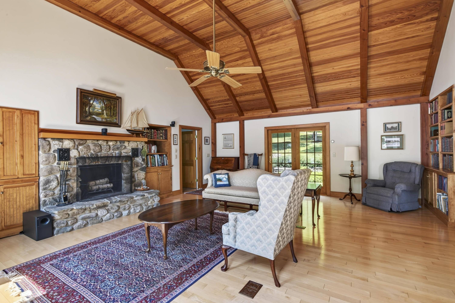

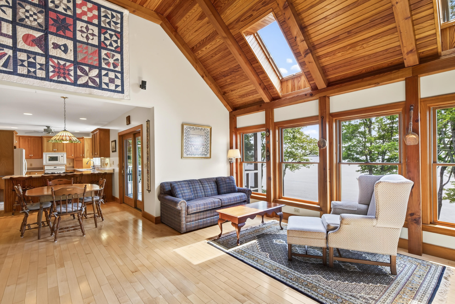
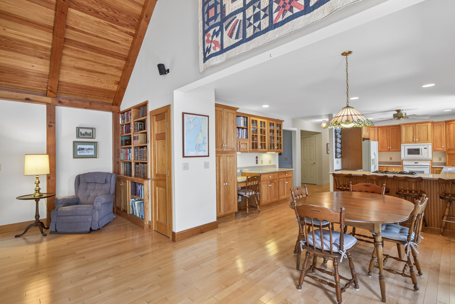
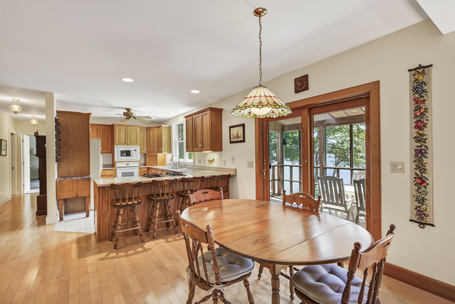
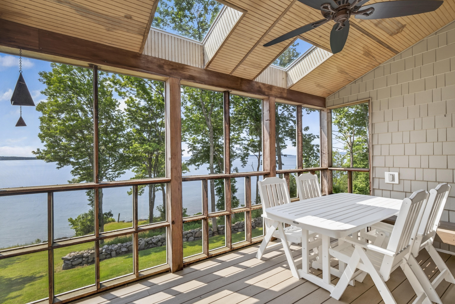
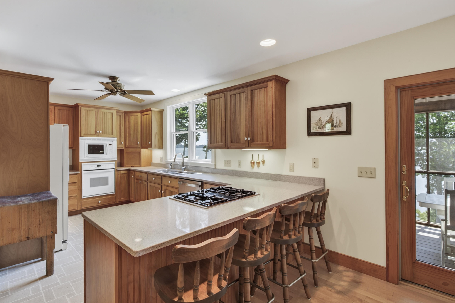
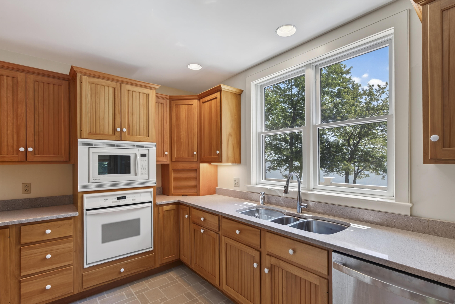
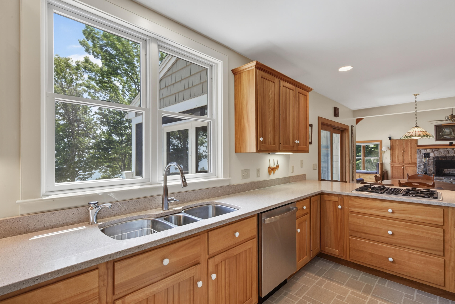
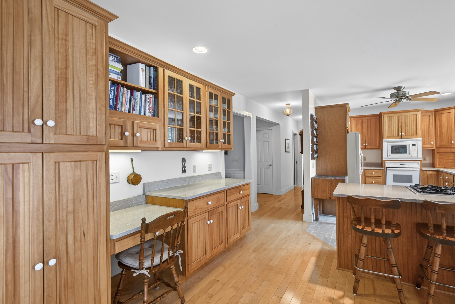
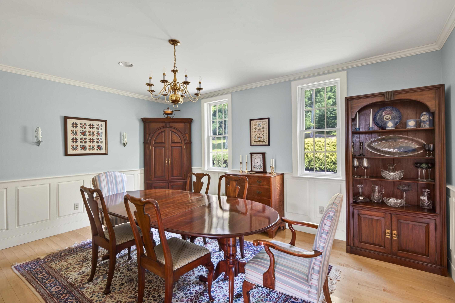
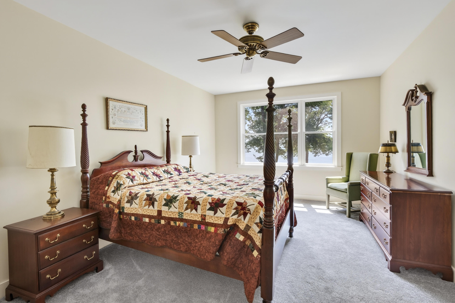
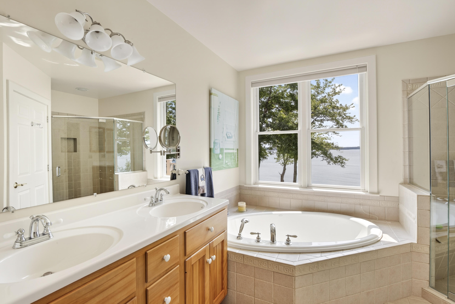
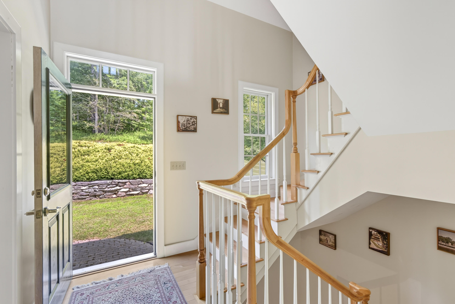
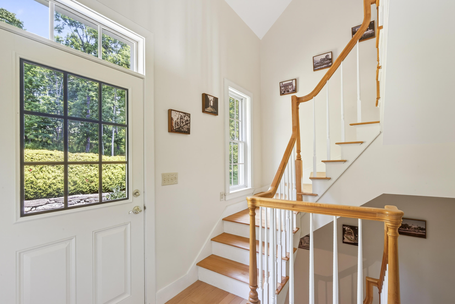
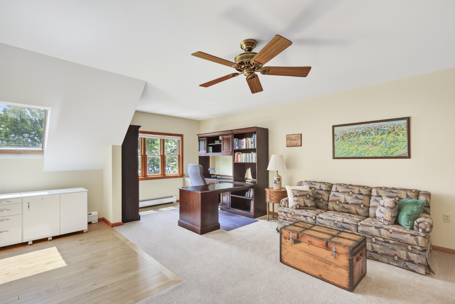
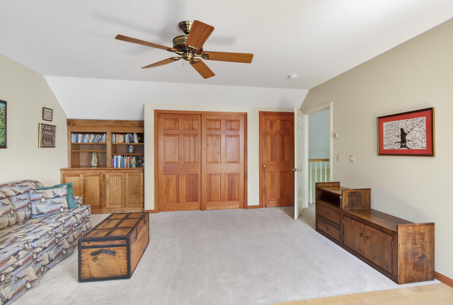
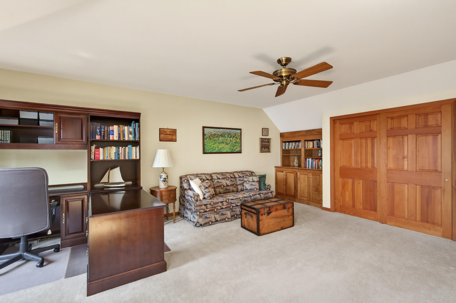
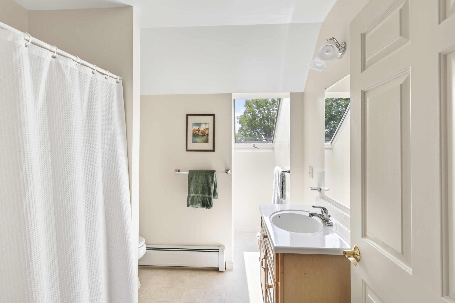
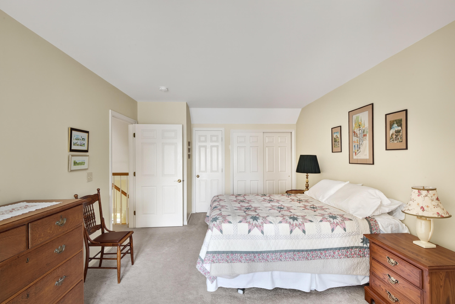
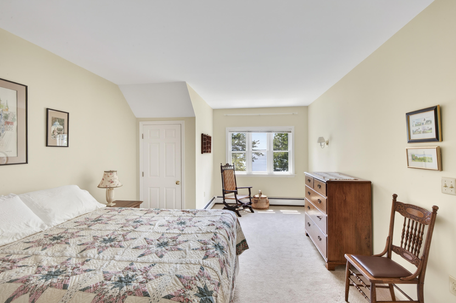
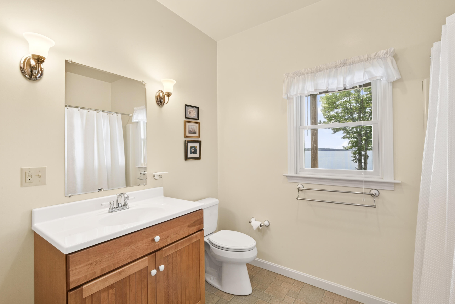
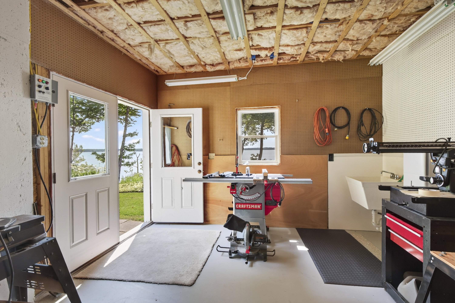
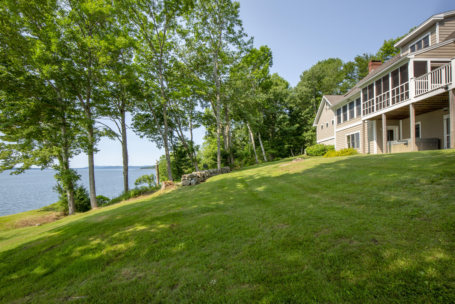
Experience coastal Maine living at its finest in this beautifully maintained, move-in-ready home with 300 feet of spectacular frontage on Penobscot Bay including a private beach. Enjoy sweeping, unobstructed water views from the spacious deck or relax on the screened porch while taking in the ever-changing scenery. Designed for both comfort and convenience, the home features four bedrooms and three-and-a-half bathrooms, including a desirable first-floor primary suite, and everything nicely in place for one living as desired. A large wood-burning fireplace creates a warm and inviting gathering space, while the finished basement offers a workshop, abundant storage, and room to expand to suit your needs. Additional highlights include an attached two-car garage, standby generator, generous lawn areas, established gardens, and a quiet neighborhood setting. Located just minutes from Stockton Harbor, where you can keep a boat and enjoy easy access to Penobscot Bay. Well cared for throughout, this exceptional waterfront property also includes most of the furnishings, making this a convenient home to move right into.
Listed by: Legacy Properties Sotheby's International Realty

Above Grade Finished Area
2968.00
Accessibility Features
Appliances
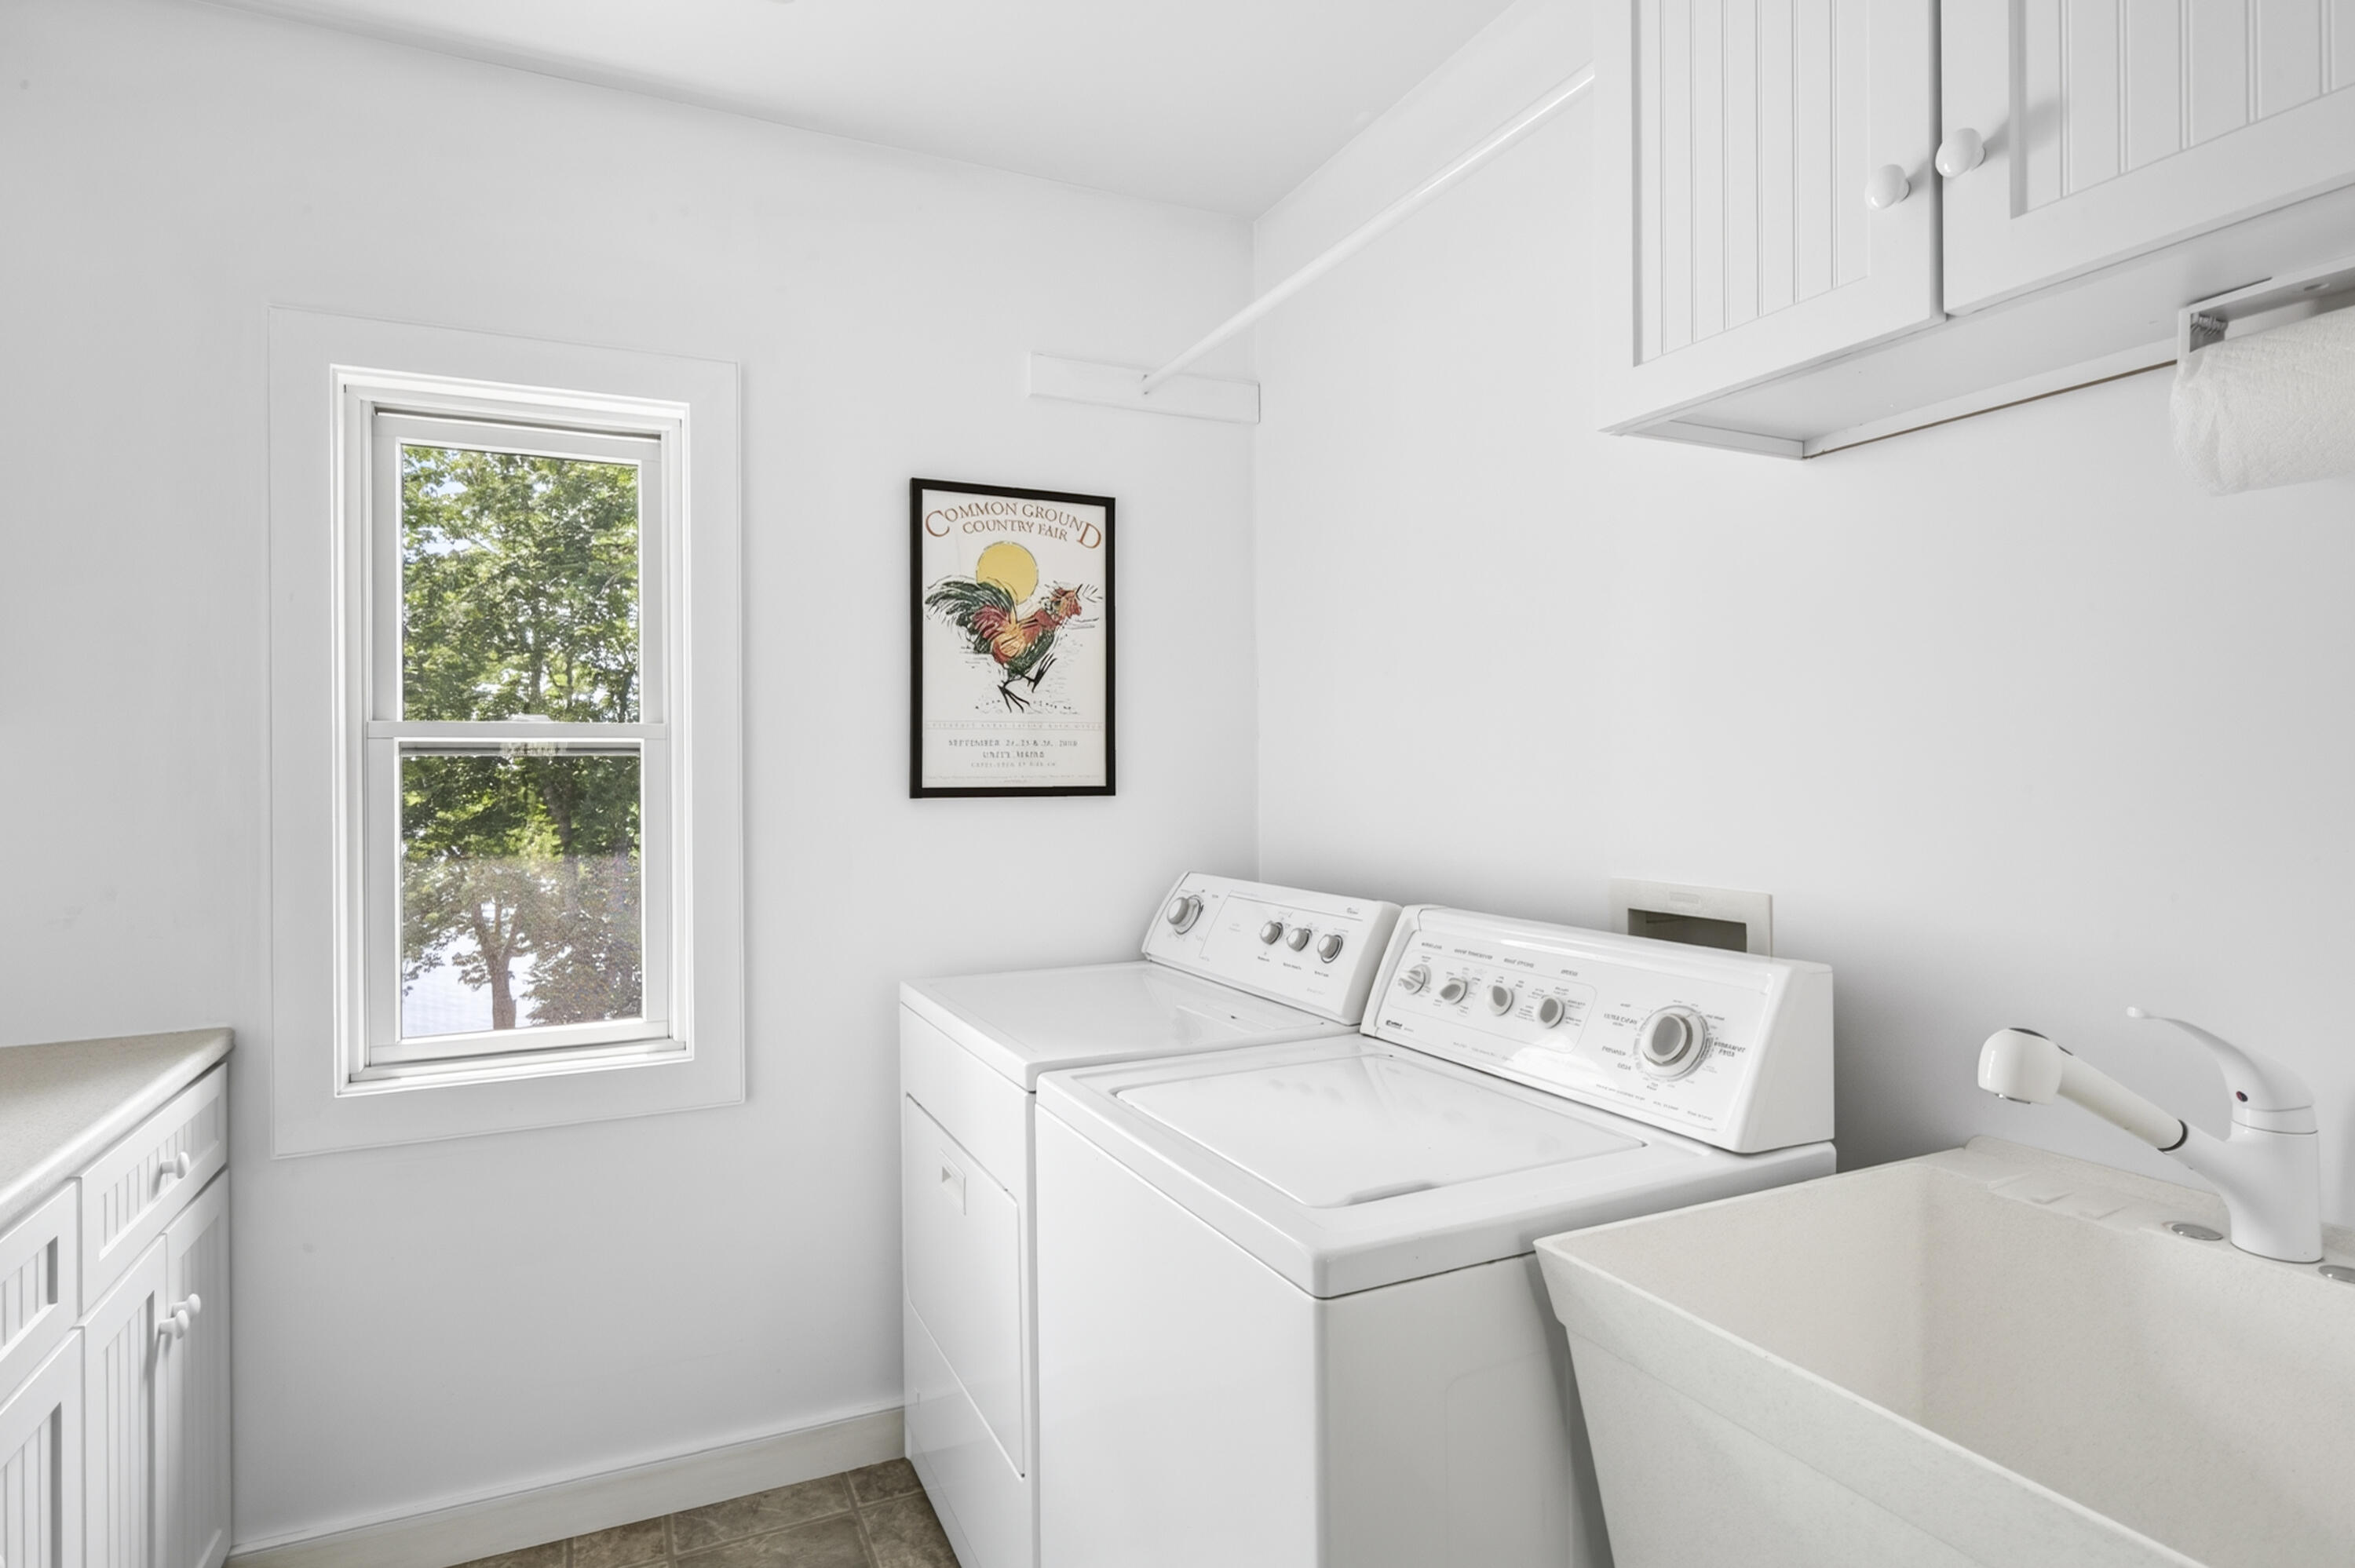
Cooktop, Dishwasher, Dryer, Microwave, Refrigerator, Wall Oven, Washer
Architectural Style
Contemporary
Basement
Interior Entry, Walk-Out Access, Daylight, Finished, Full
Bathrooms Full
3
Bathrooms Half
1
Bathrooms Total Integer
4
Bedrooms Total
4
Below Grade Finished Area
583.00
Body Type
Building Area Total
3551.00
Construction Materials
Wood Frame, Vinyl Siding
Cooling
None
Electric
Circuit Breakers, Underground
Exterior Features
Fireplaces Total
1
Flooring
Carpet, Tile, Hardwood
Foundation Details
Poured Concrete
Garage Spaces
2.00
Garage Yes/No
1
Green Energy Efficient
Heating
Oil, Baseboard, Hot Water, Radiant
Heating Yes/No
1
Interior Features
1st Floor Primary Bedroom w/Bath, One-Floor Living, Storage, Walk-In Closet(s)
Laundry Features
Main Level, Built-Ins, Utility Sink
Lot Features
Neighborhood, Subdivided, Open Lot, Rolling Slope, Landscaped
Lot Size Acres
3.4000
Other Equipment
Air Radon Mitigation System, Cable, Generator, Internet Access Available
Other Structures
Parking Features
Gravel, Paved, 5 - 10 Spaces, Garage Door Opener, Inside Entrance
Patio And Porch Features
Deck, Porch-Screened
Pets Allowed
Other Restrictions
Property Condition
Roof
Composition, Shingle
Rooms Total
11
Sewer
Private Sewer, Septic Design Available, Septic Tank
Spa Yes/No
1
Tax Annual Amount
15932.00
Utilities
Water Body Name
Penobscot Bay
Water Source
Private, Well
Waterfront Features
Beach Rights, Deeded, Oceanfront, Waterfront Deep
Waterfront Yes/No
1
Year Built
2004
Zoning
Shoreland